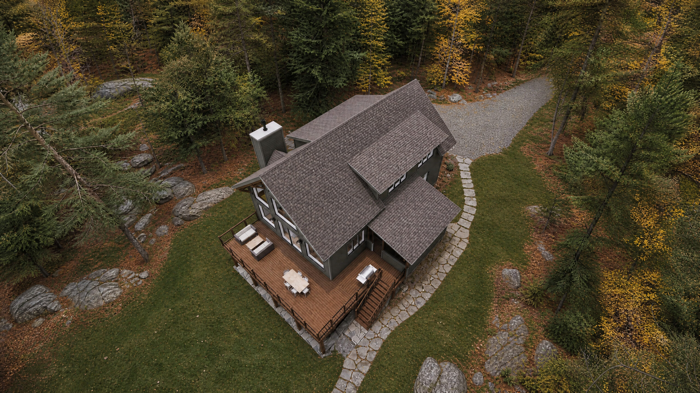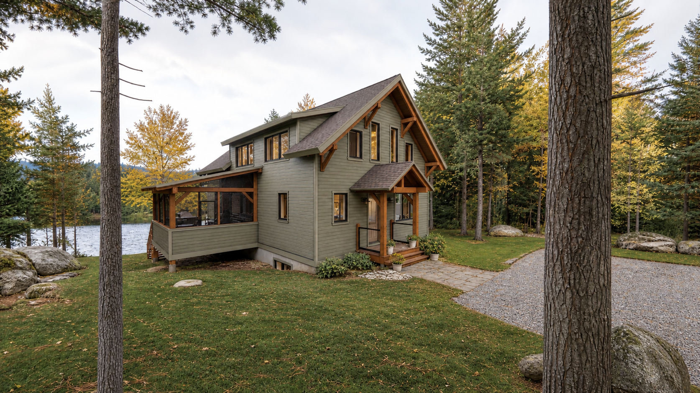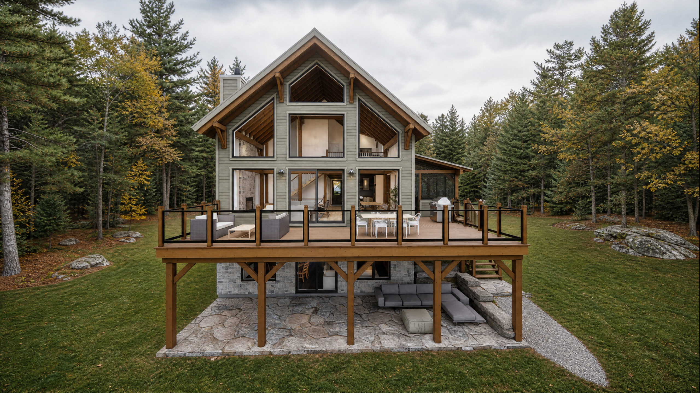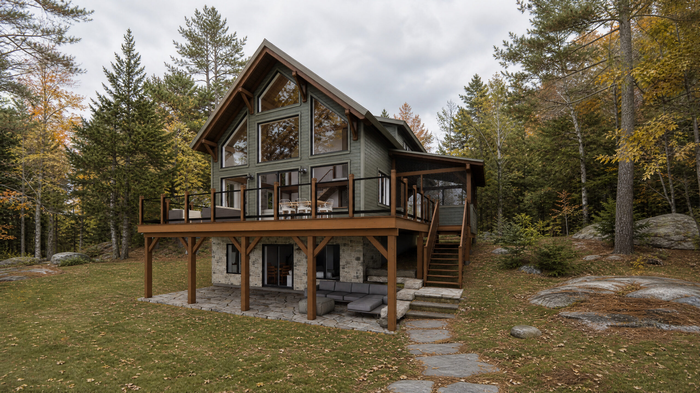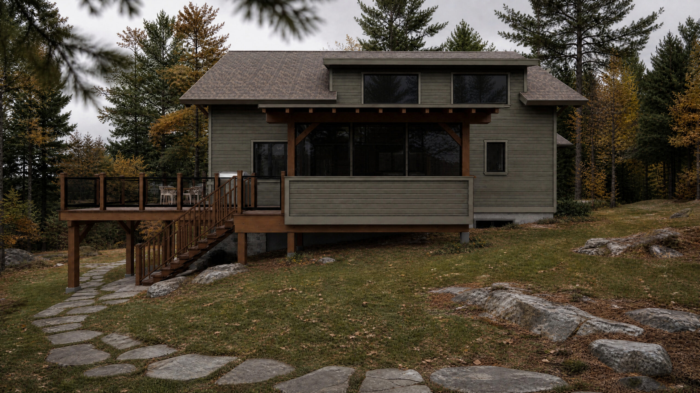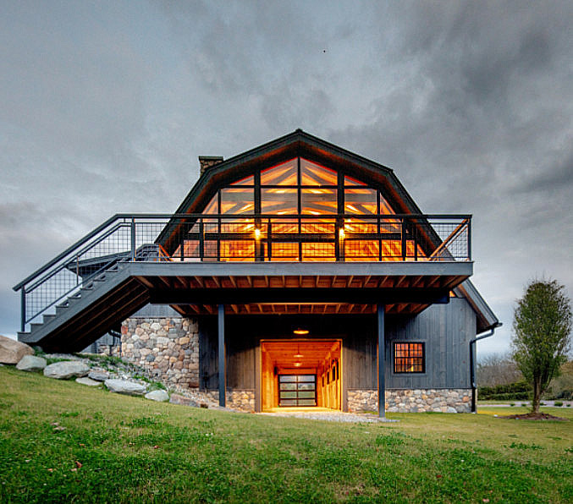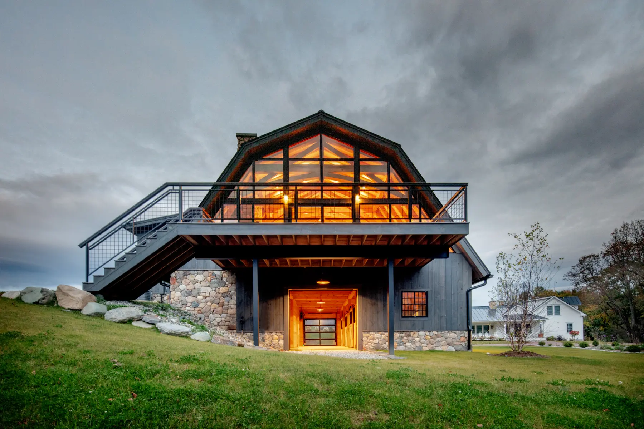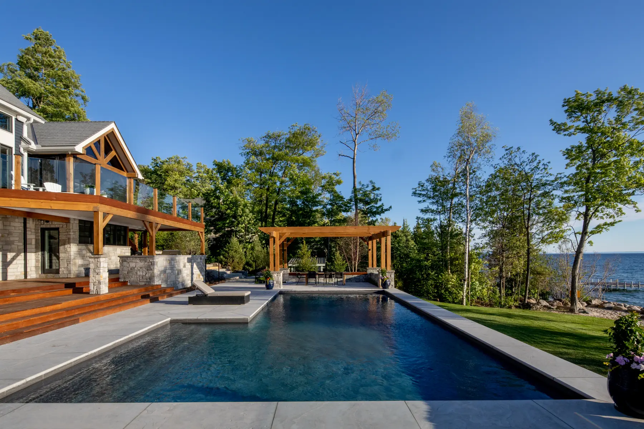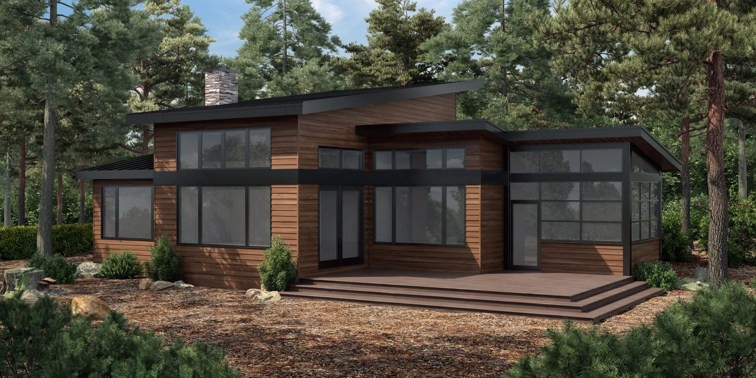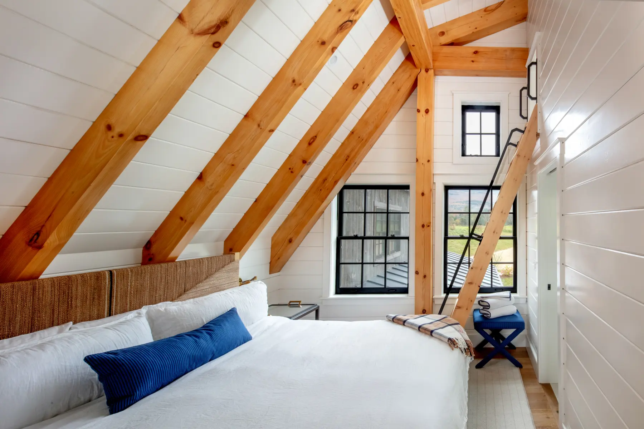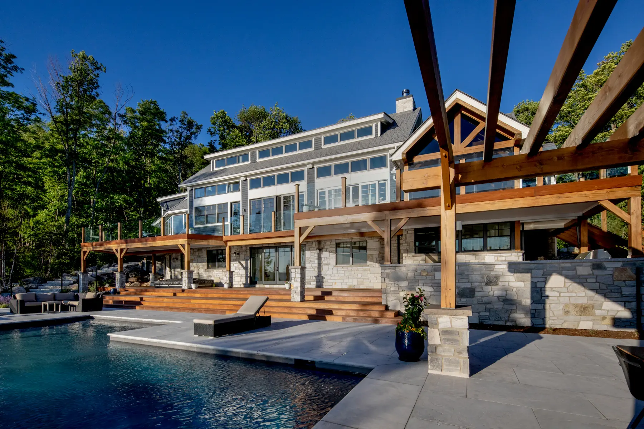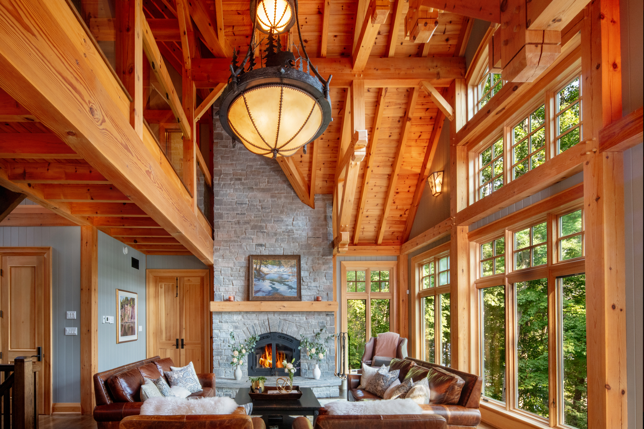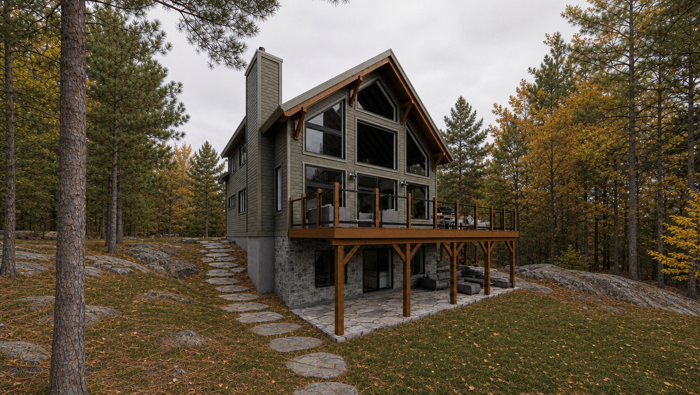
The Carling timber frame cottage plan exterior rear side view Normerica

The Carling

PRICE STARTING AT

420,000 CAD

SIZE

2,047 SQ. FT.

FLOORS

2

BEDROOMS

3

BATHROOMS

3
Download Floorplan Start a Conversation
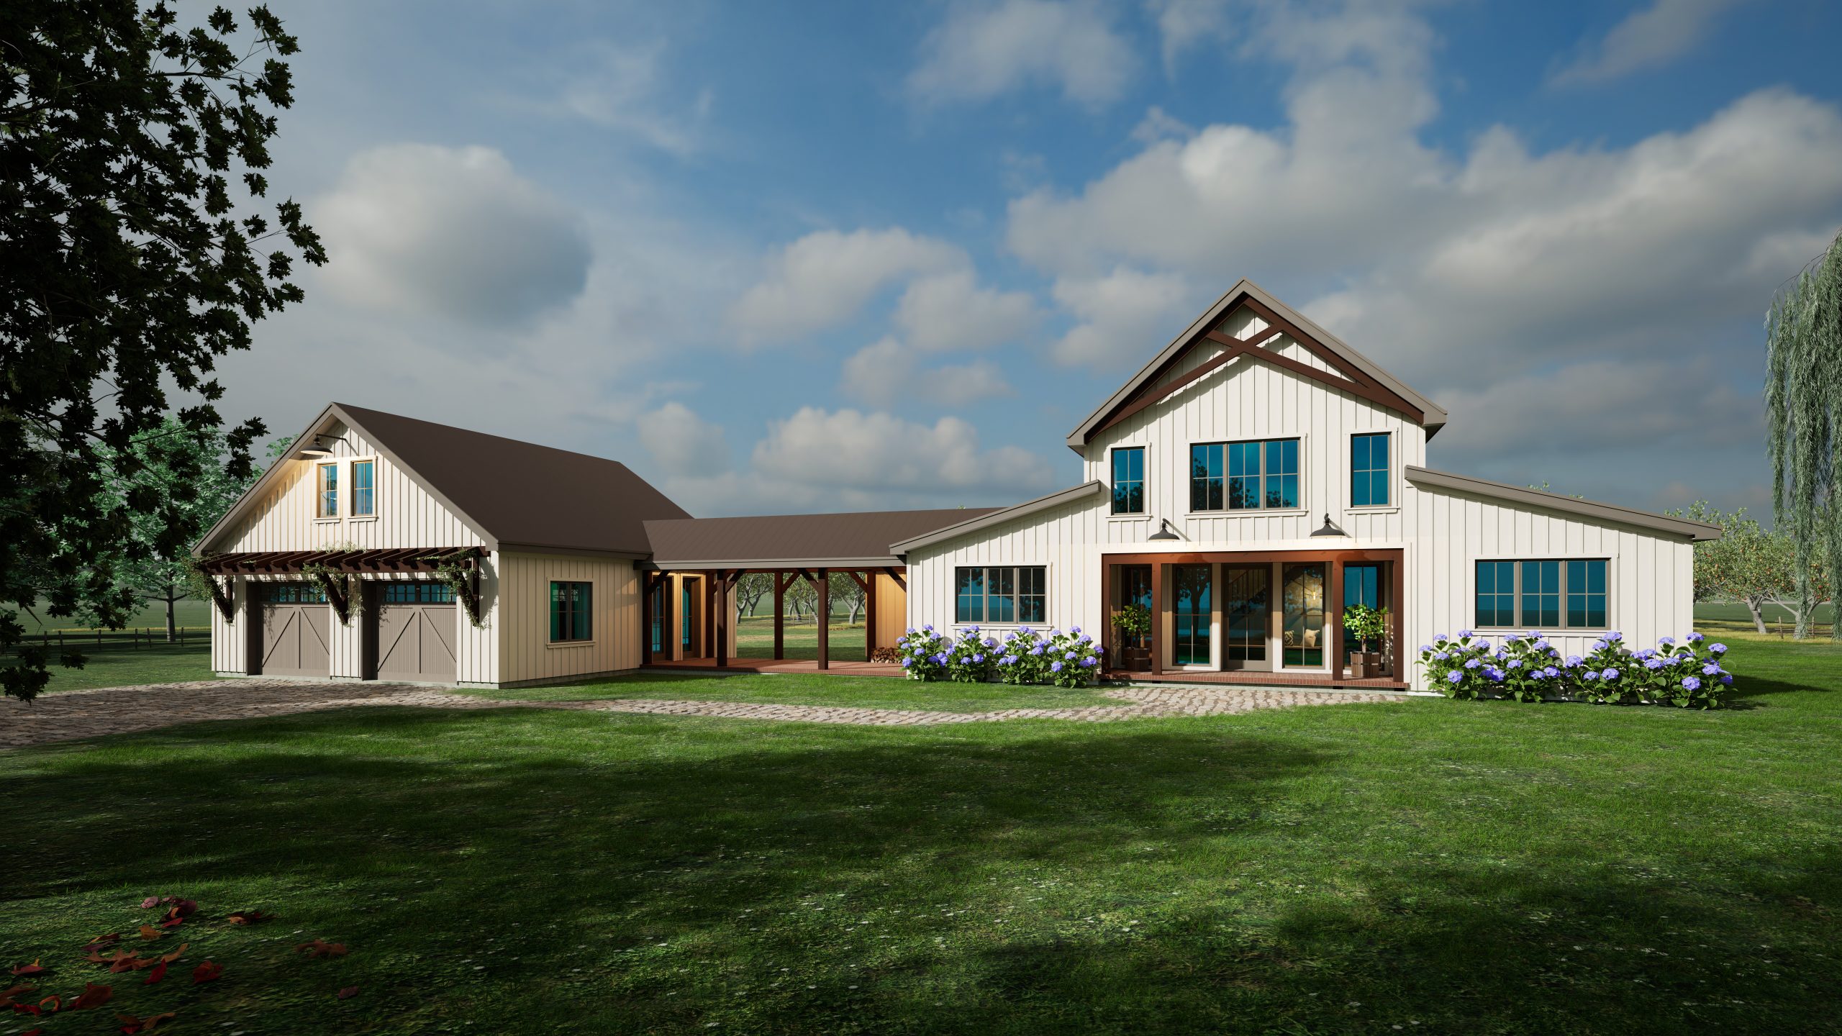
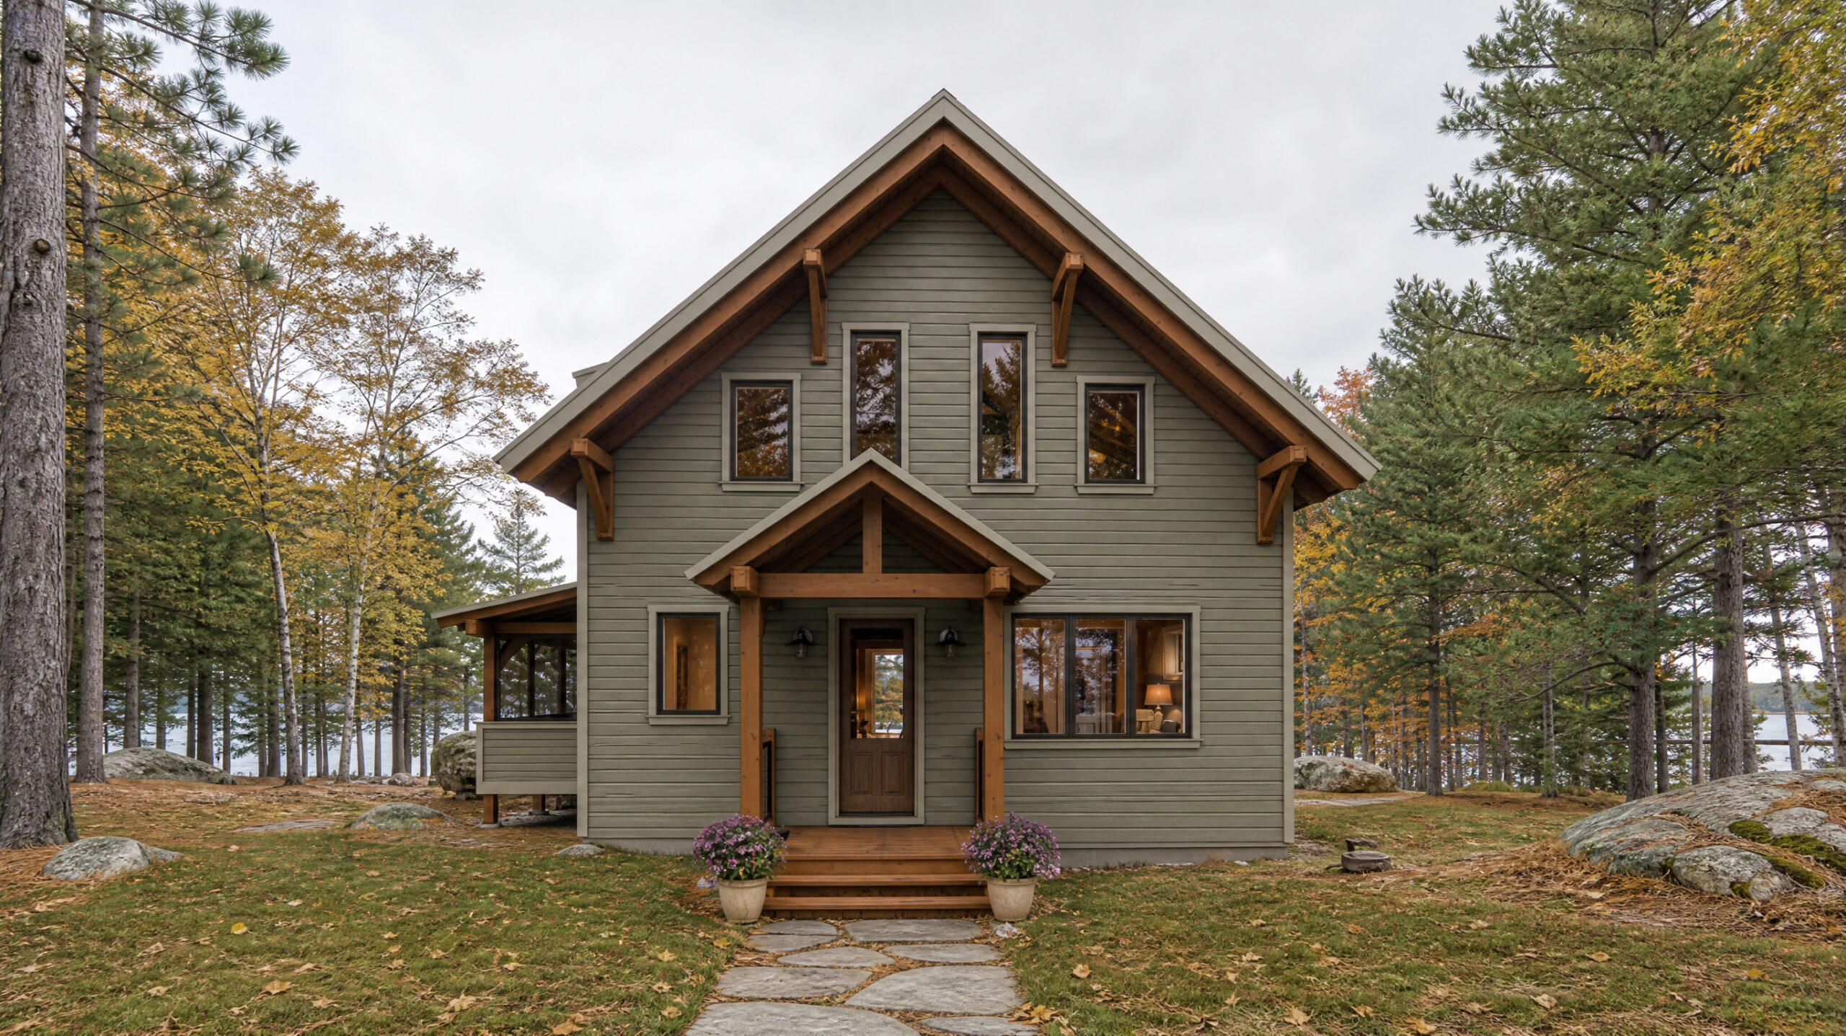
The Carling timber frame cottage plan exterior front view Normerica
WALKTHROUGH VIDEO

Overview

Big on character and thoughtfully designed to make the most of every square foot, The Carling delivers an impressive blend of functionality, warmth, and classic timber architecture. With a footprint that works beautifully on narrower lots while remaining versatile enough for a variety of properties, this home offers generous living space without compromising on style.

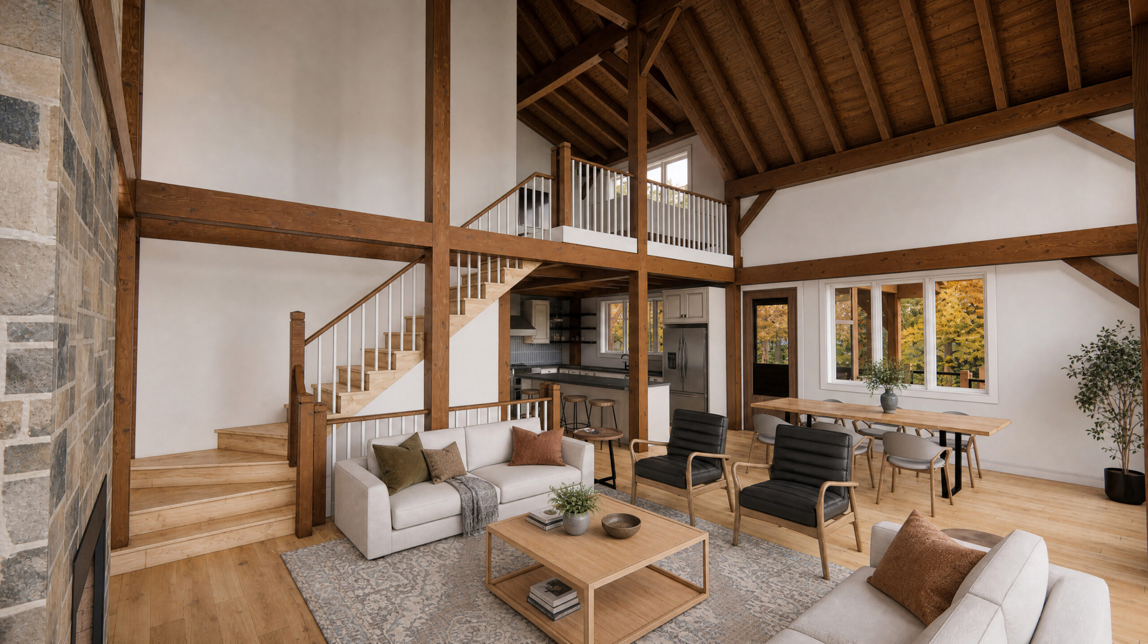
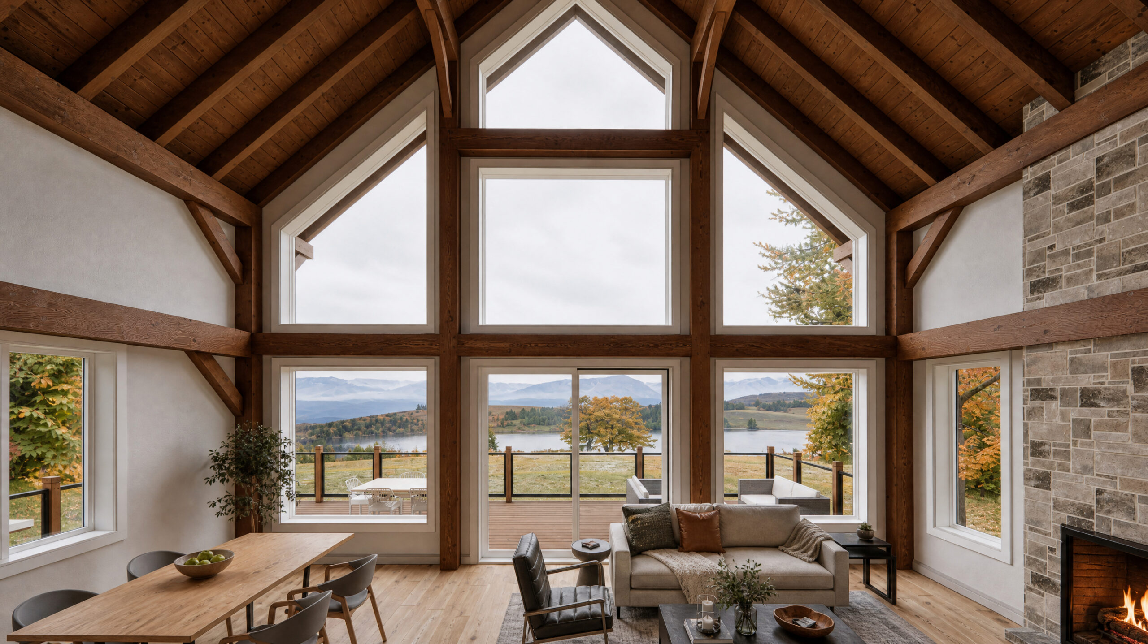
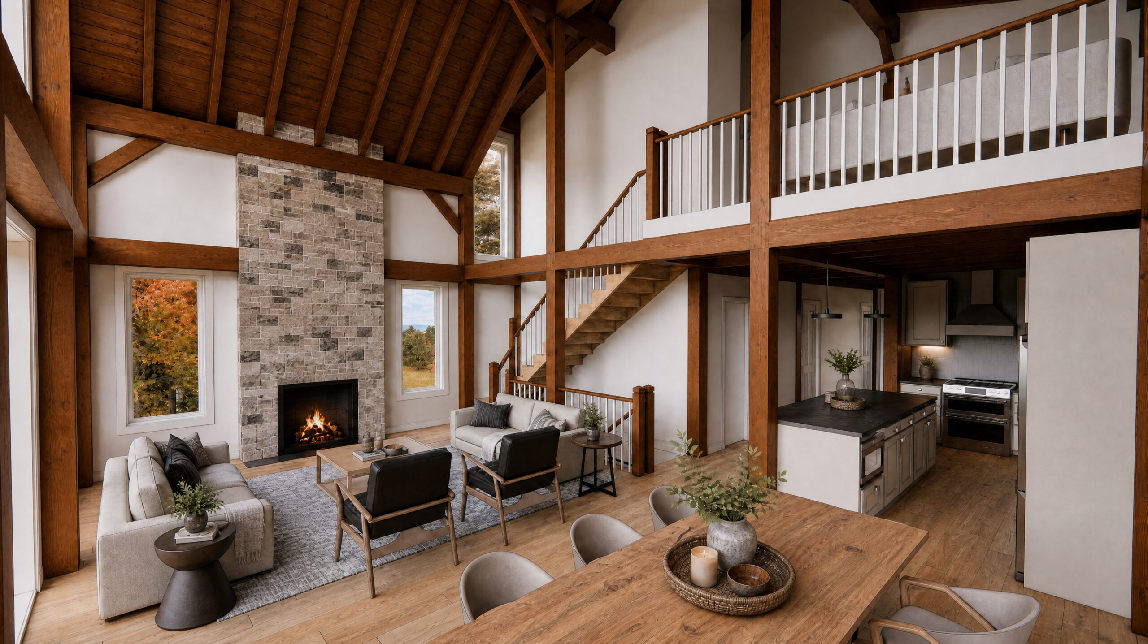
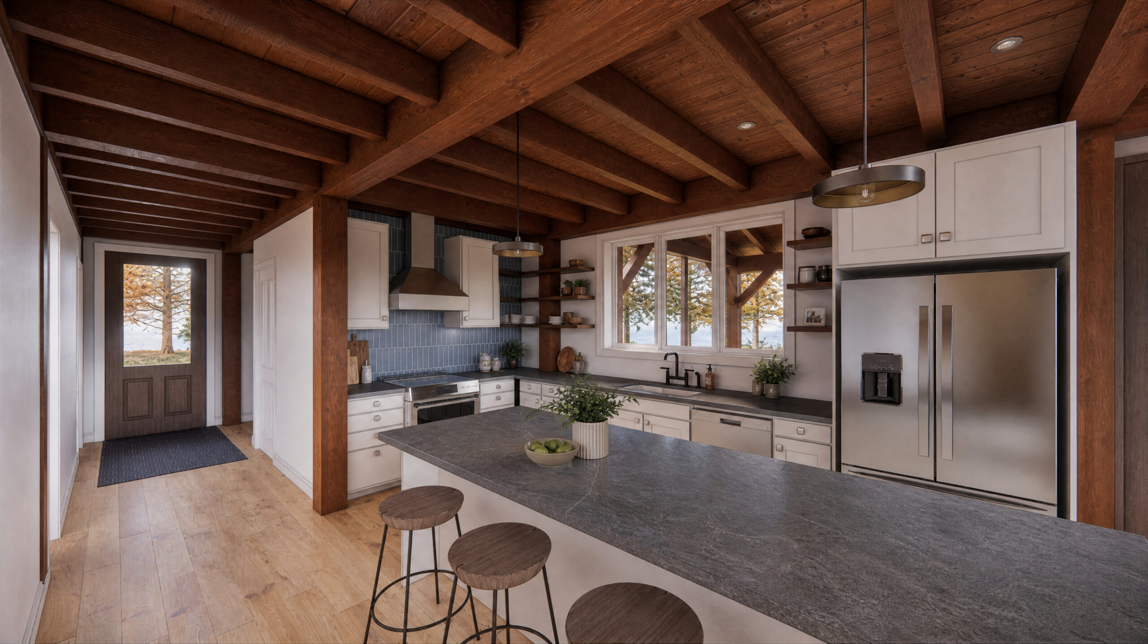
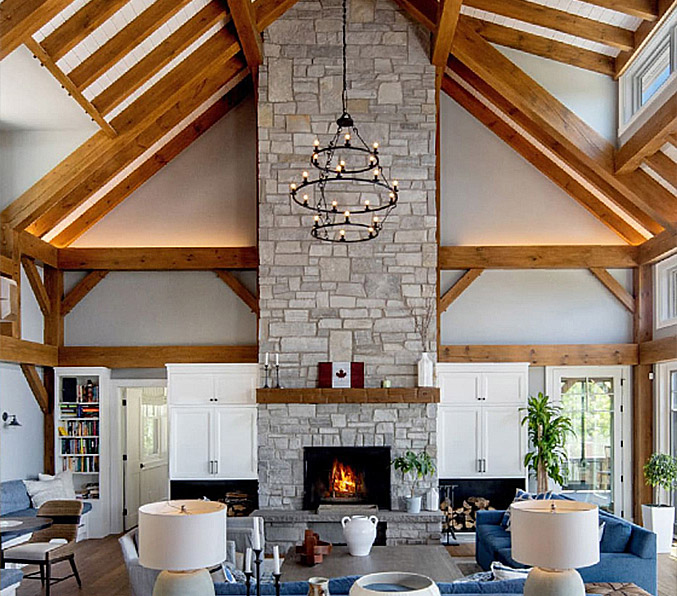
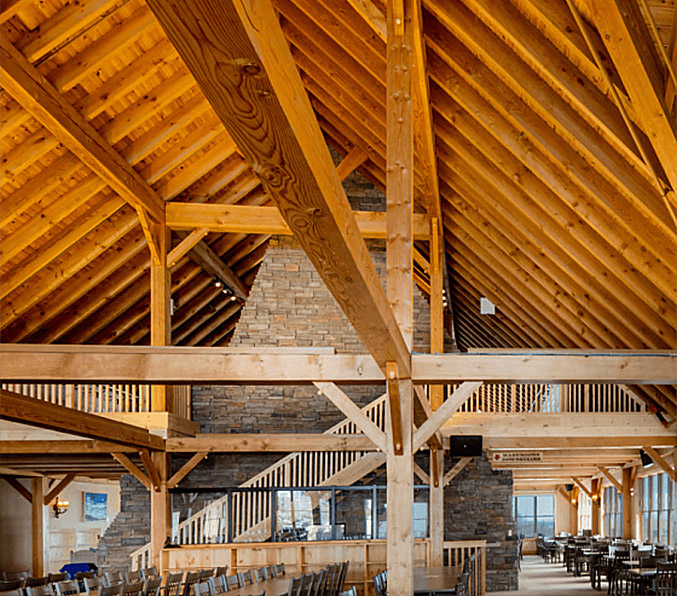
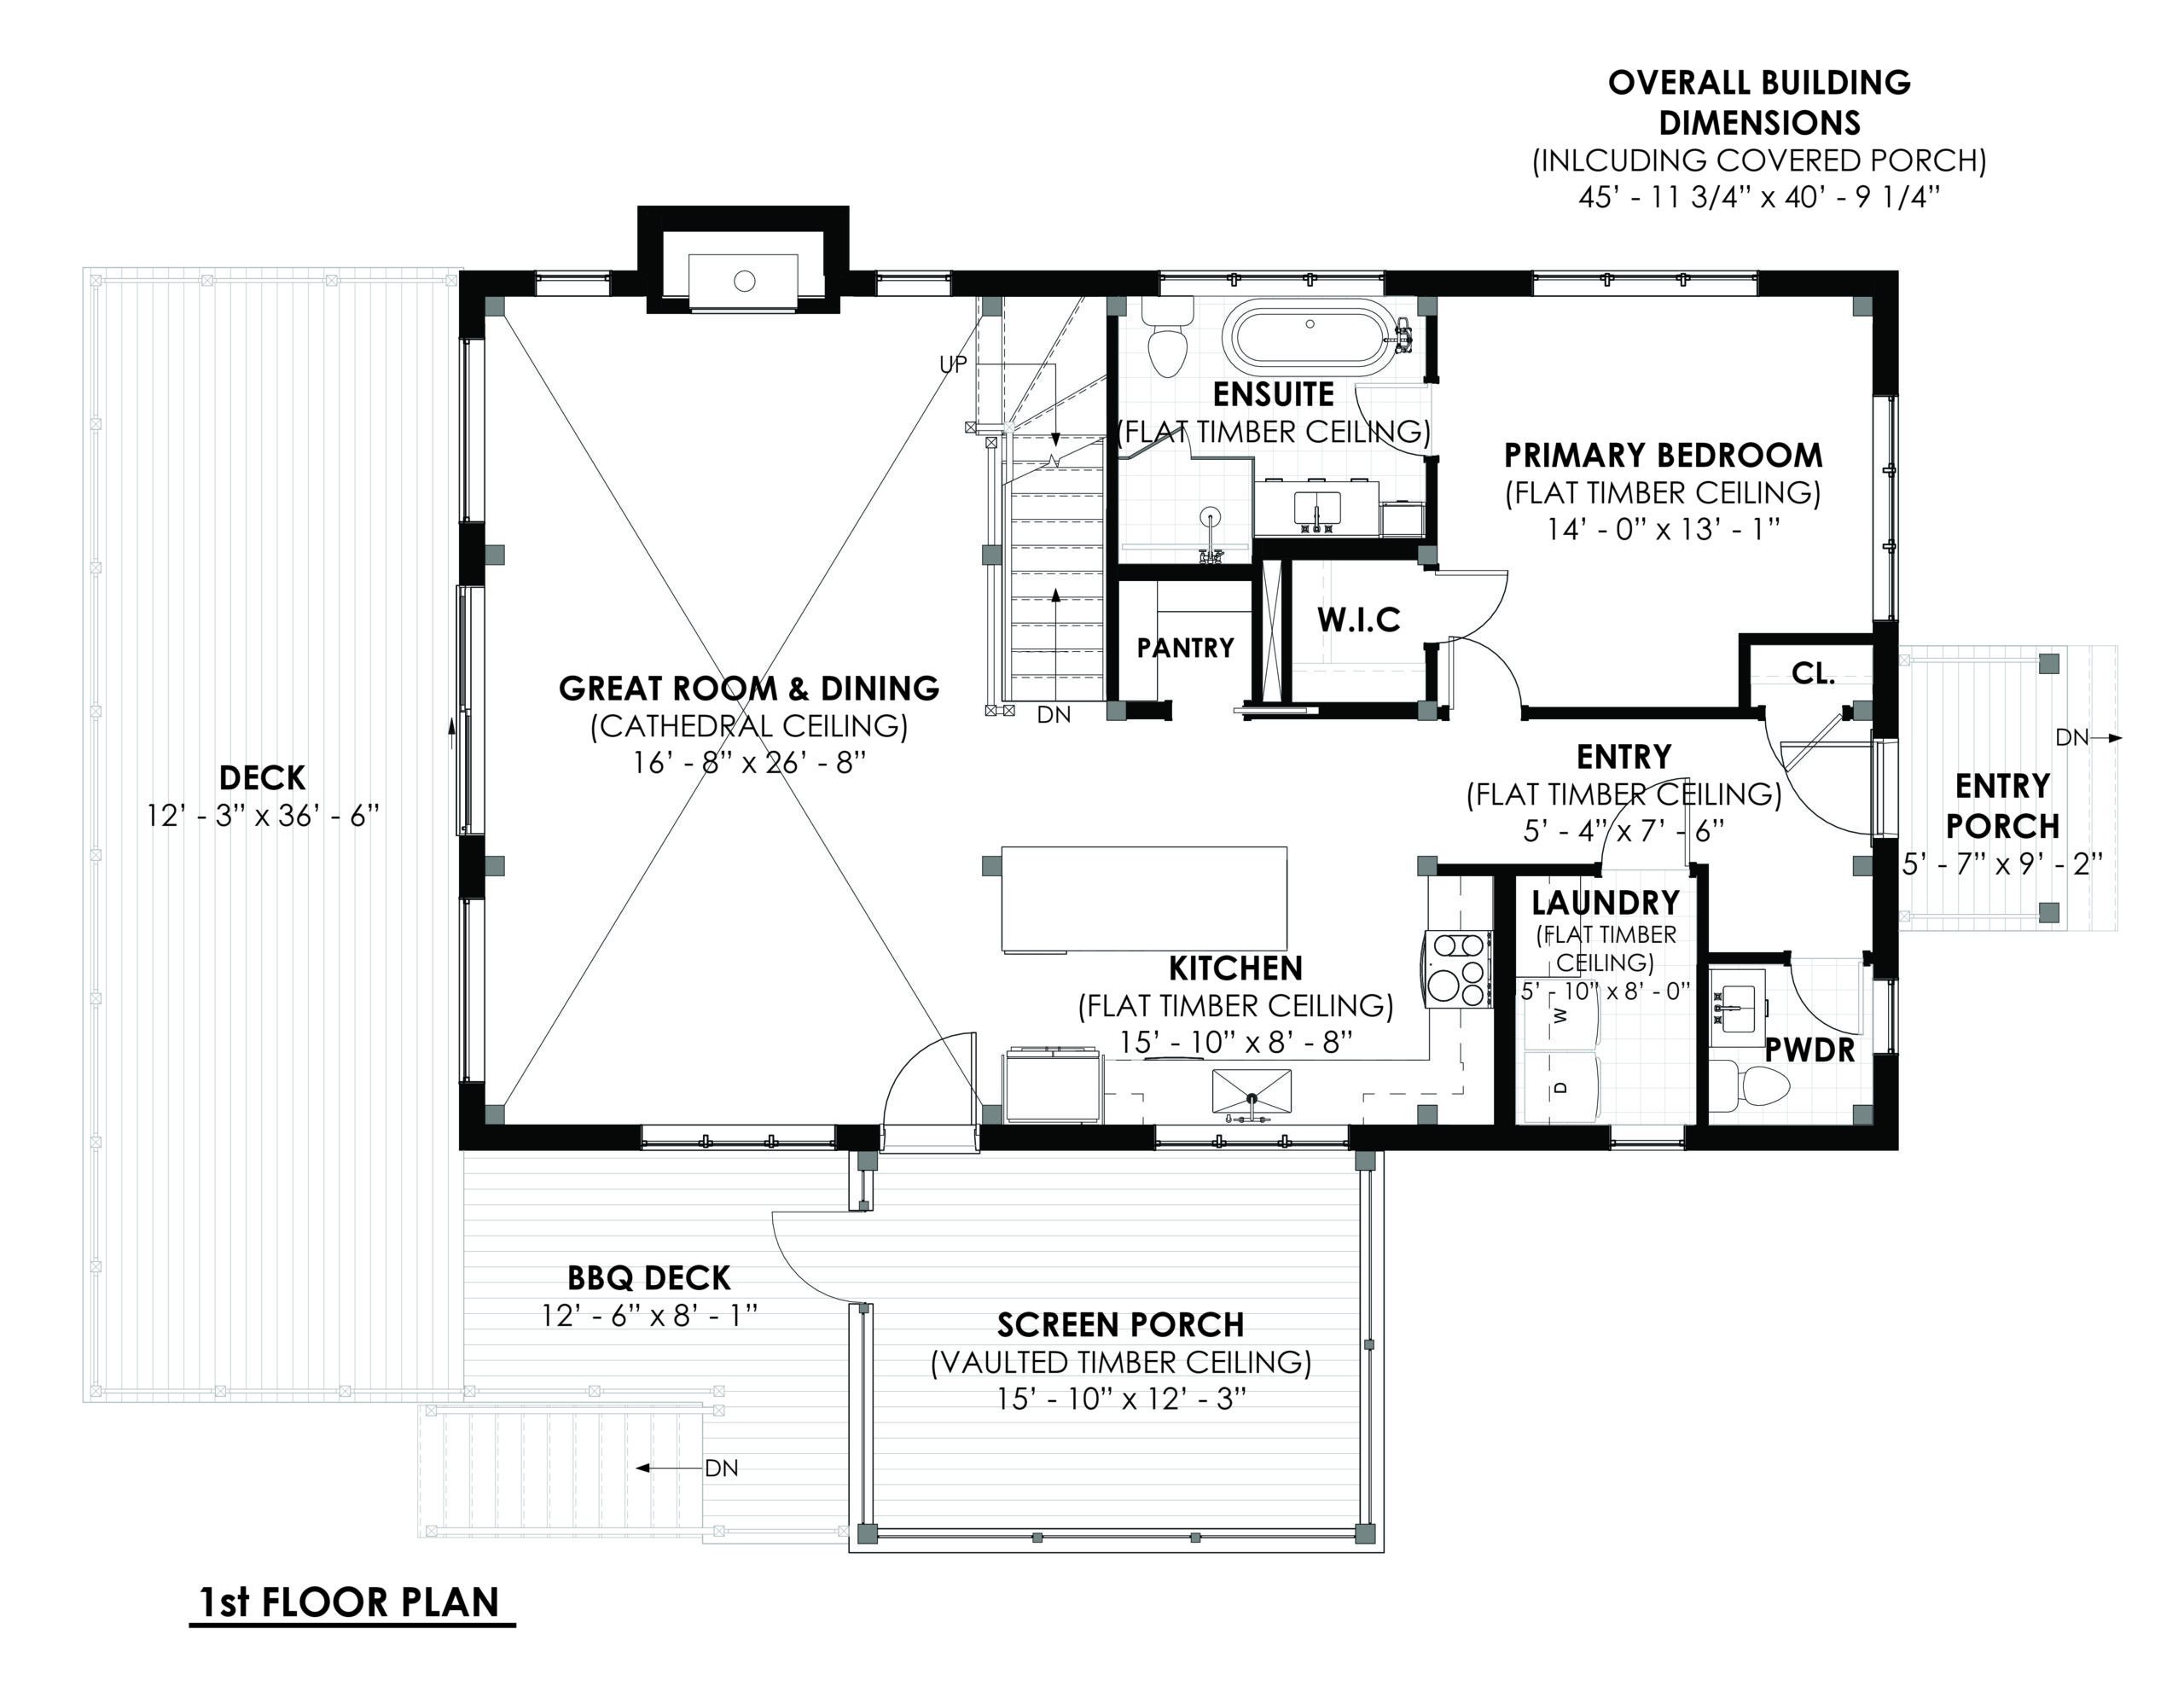
The main level features 1,286 sq. ft. of thoughtfully planned living space, highlighted by a full-timber design that carries through to the second floor. A welcoming primary suite provides the convenience of main-floor living, while the open-concept kitchen, pantry, dining area, and great room create an inviting space for everyday life and entertaining. A powder room and dedicated laundry room add to the home’s practical layout. At the heart of the great room, a striking fireplace extends to the soaring story-and-a-half ceiling, creating a stunning architectural focal point. Expansive windows along the rear wall bring the outdoors in, filling the space with natural light and capturing the surrounding views.

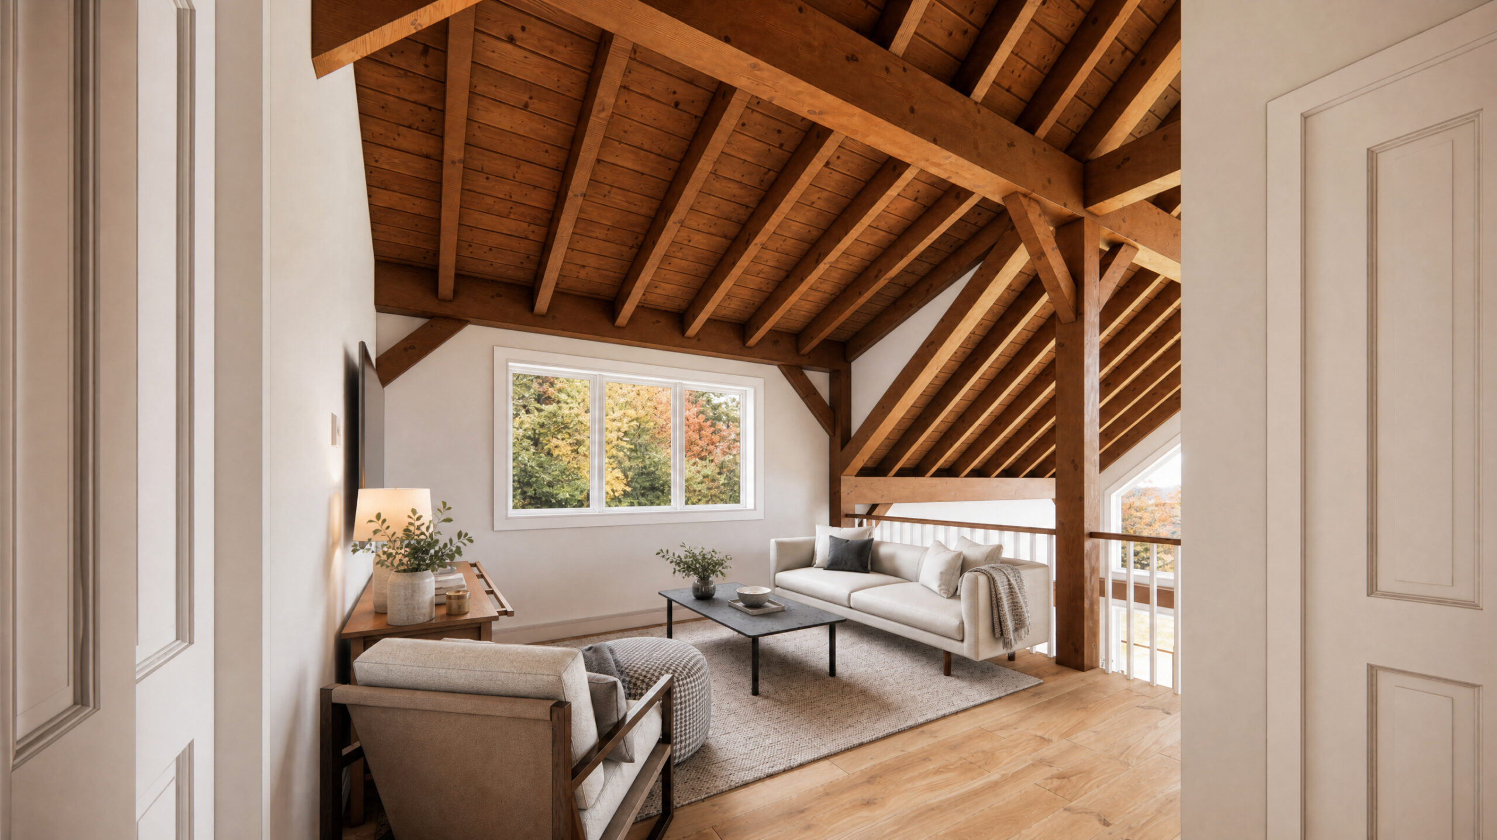
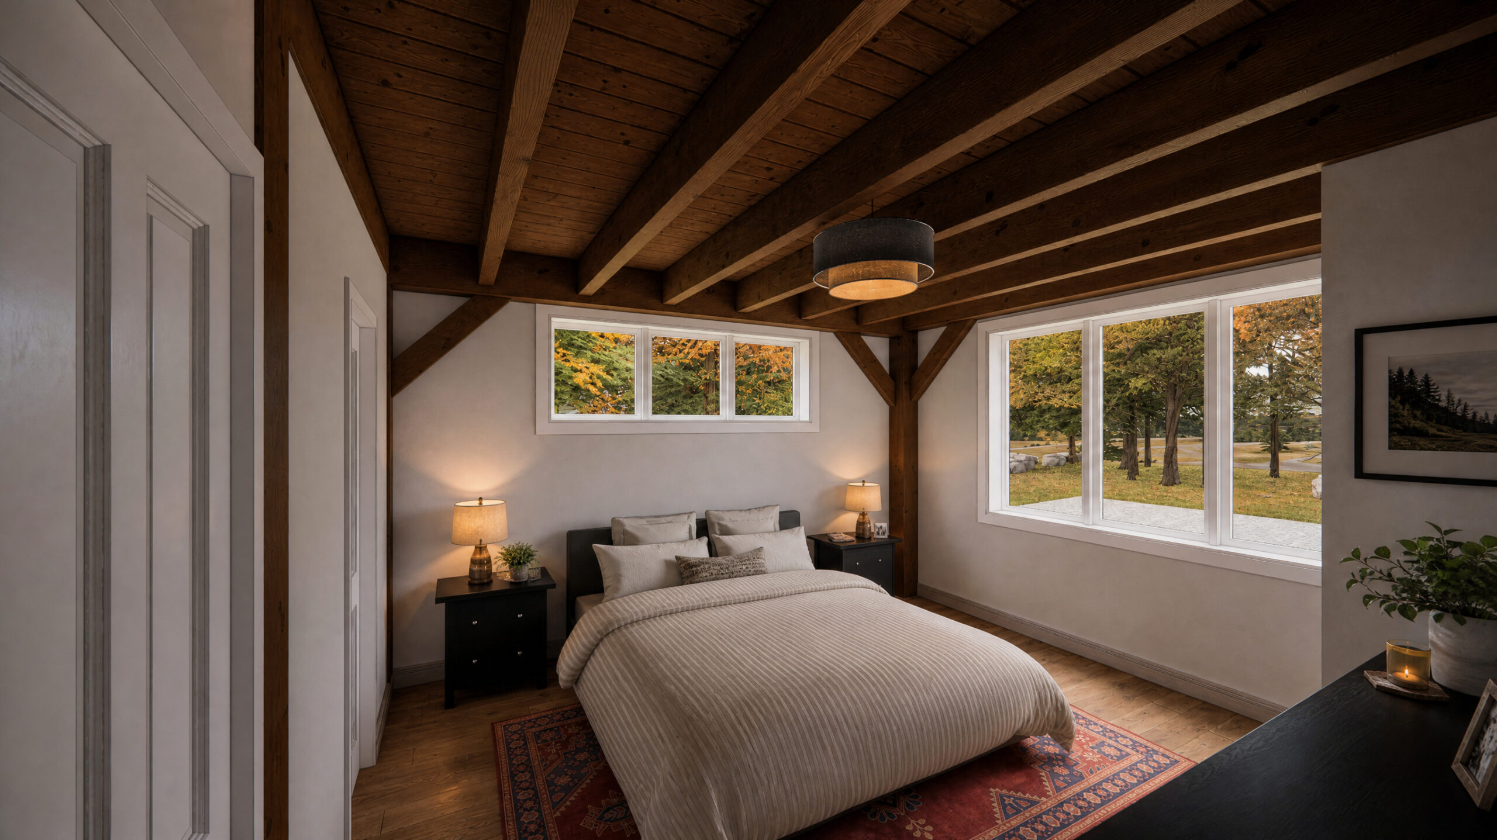
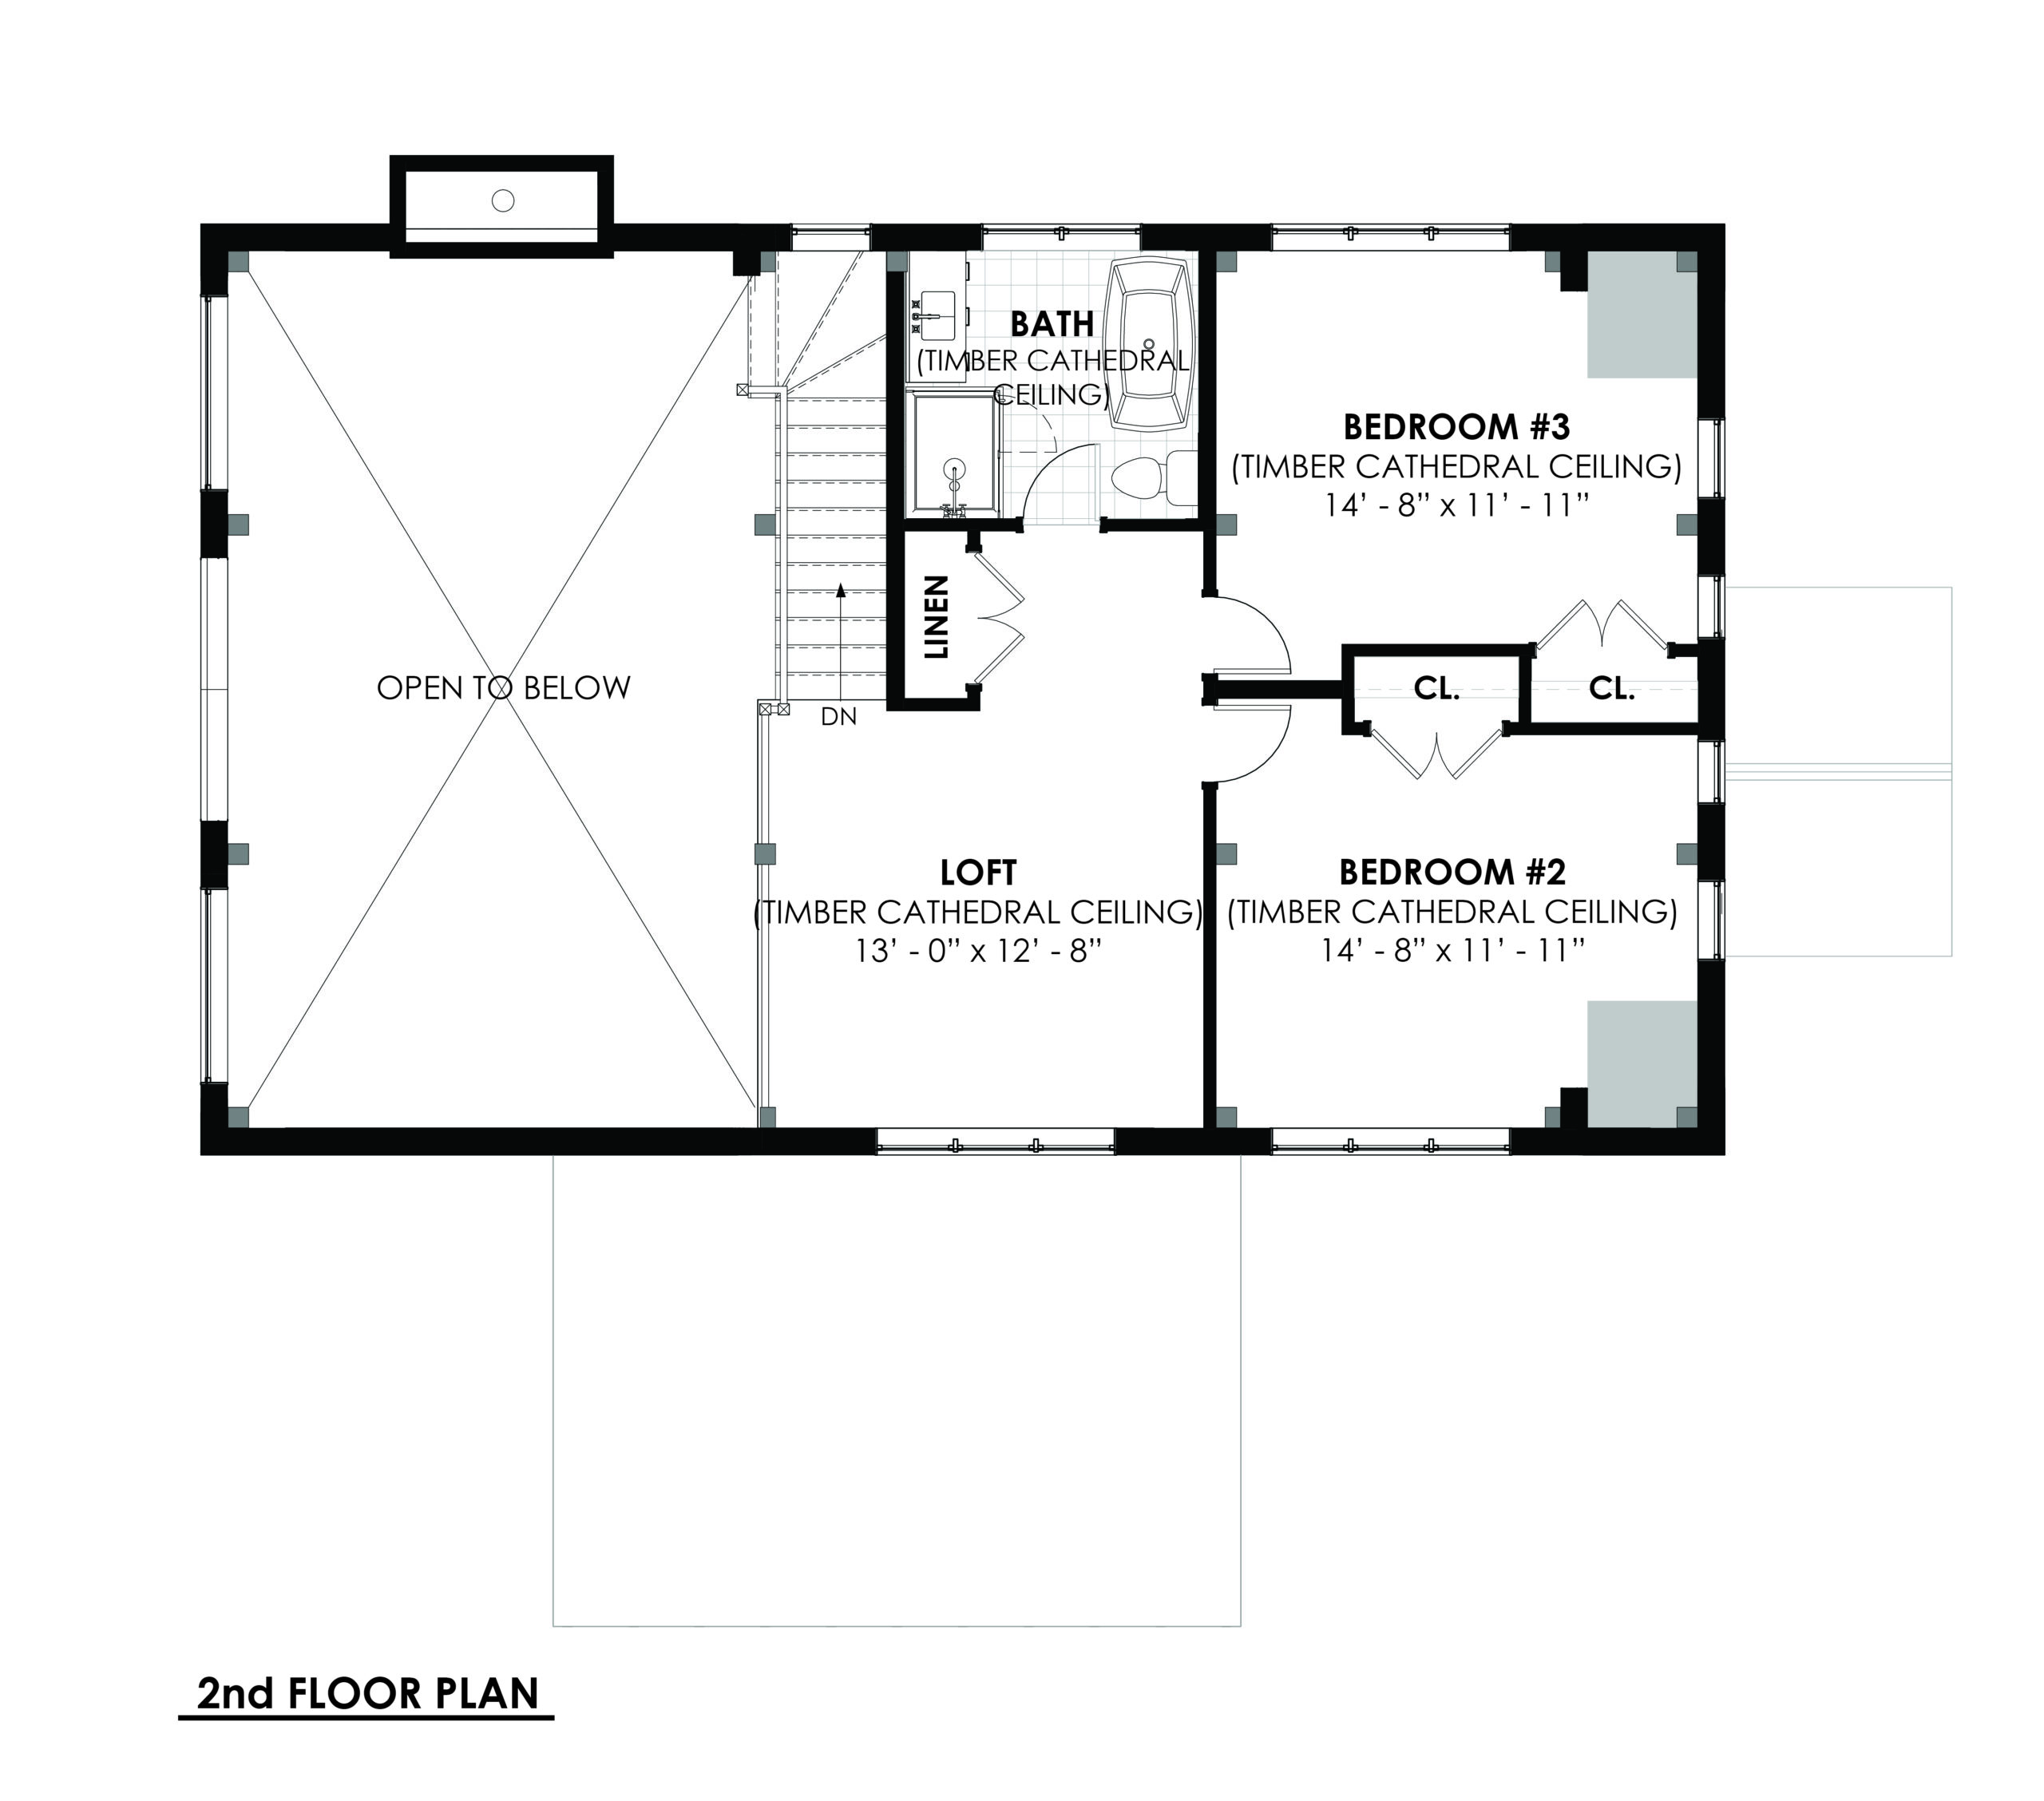
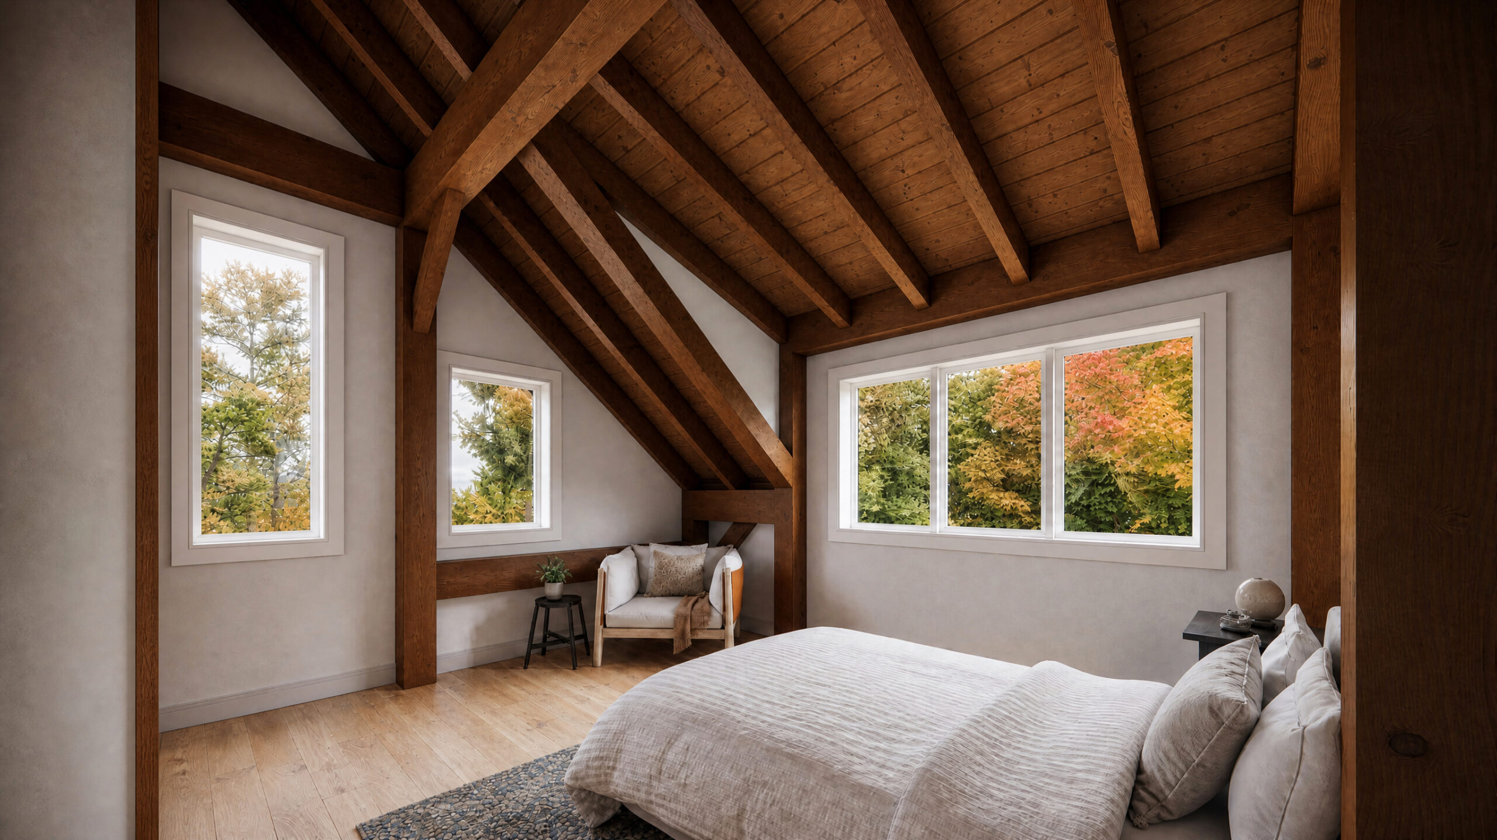
Upstairs, 761 sq. ft. provides two additional bedrooms, a full bathroom, and a cozy loft that offers the perfect spot to unwind, read, or create a quiet retreat. The full timber construction and abundant exterior timber detailing give this home its distinctive character, while the covered timber entry porch creates a warm and welcoming first impression.
The living space continues outdoors with a screened-in porch conveniently located off the kitchen, perfect for enjoying summer evenings without the bugs. When it’s time to entertain, step onto the rear deck that spans the full width of the home, providing ample room for outdoor dining, relaxing, and gathering with family and friends.

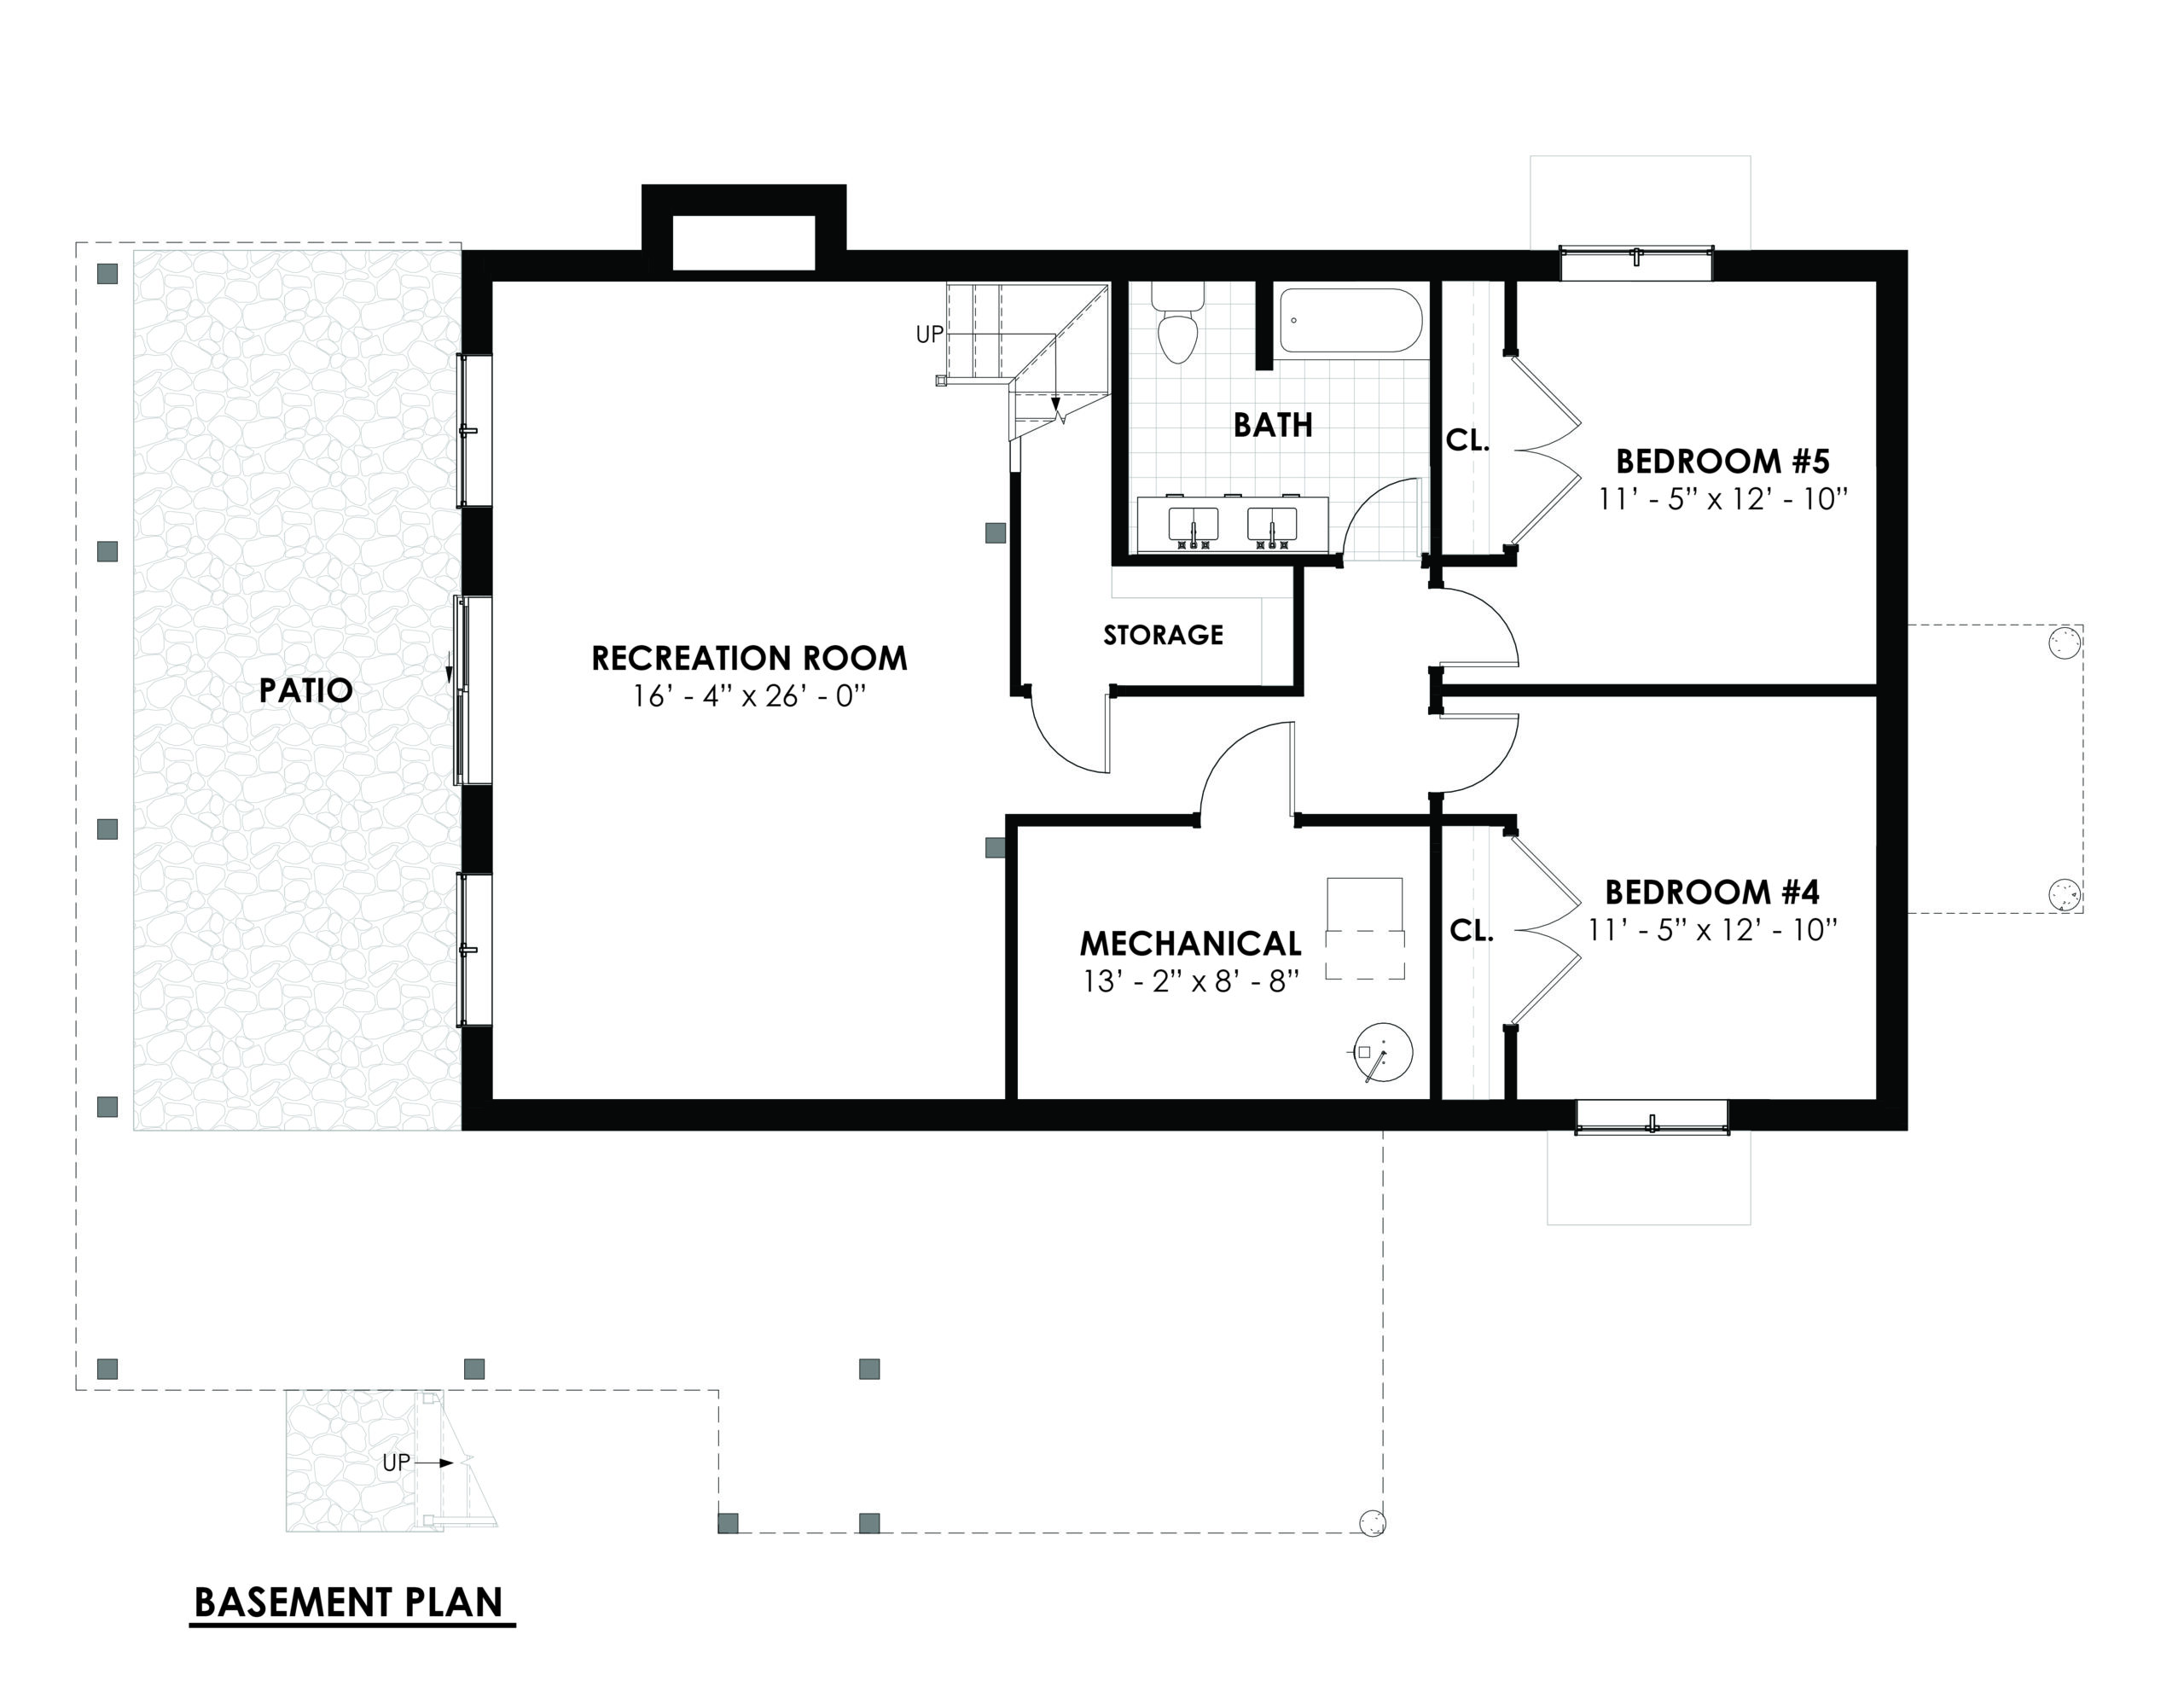
With an optional full 1,286 sq. ft. walkout basement, this model offers even more room to grow. Two additional bedrooms, a full bathroom, a spacious recreation room, storage, and a dedicated mechanical room make the lower-level ideal for guests, extended family, or flexible family living.

With the possibility of five bedrooms, three full bathrooms, a main-floor powder room, and thoughtfully designed spaces across three levels, The Carling proves that a compact footprint doesn’t mean compromising on space or experience. From its impressive great room to its inviting outdoor living areas, every detail is designed to make this home feel welcoming, functional, and full of character.

Read More

Our Pricing

Our pricing represents the cost of the material shell package, typically 25-30% of your overall construction costs. We believe in transparency from the outset, so you can make informed decisions about your custom home journey. Pricing shown reflects October 2026 market pricing and can vary based on material market fluctuations.

Read More

Forests Canada

As a proud partner of Forests Canada, for every Normerica timber package purchased, we will make a donation in your name to support conservation, restoration, and the growth of Canada’s forests.

Read More

Exterior

Interior
Features & Floorplans
Specifications

  • 2,047 sq ft across two floors
  • 3 bedrooms and 2 1/2 bathrooms
  • Full timber construction on the main and second floors
  • Main-floor primary suite with ensuite and walk-in closet
  • Great room with story-and-a-half cathedral ceiling and floor-to-ceiling fireplace
  • Open-concept kitchen with pantry
  • Screened porch with vaulted timber ceiling
  • Rear deck spanning the full width of the home
  • Covered timber entry porch
  • Optional walkout basement with two more bedrooms, a full bathroom, and a rec room
  • Net Zero and Energy Star ready
  • Completely customizable design
Download Floorplan
The Carling timber frame cottage plan 1st floor plan Normerica
The Carling timber frame cottage plan 2nd floor plan Normerica
The Carling timber frame cottage plan optional basement plan Normerica

Receive news and announcements from Normerica straight to your inbox.

Please enter your email

Thank you for subscribing!

Check us out
on LinkedIn.

Watch videos
on YouTube.

Join Us
on Instagram.